

BEDS4
BATHS1 full
SQUARE FEET1,652
MLS#1036046
STATUSActive
PROPERTY TYPERental - Single Family
SCHOOLWilliam Floyd
Property Description
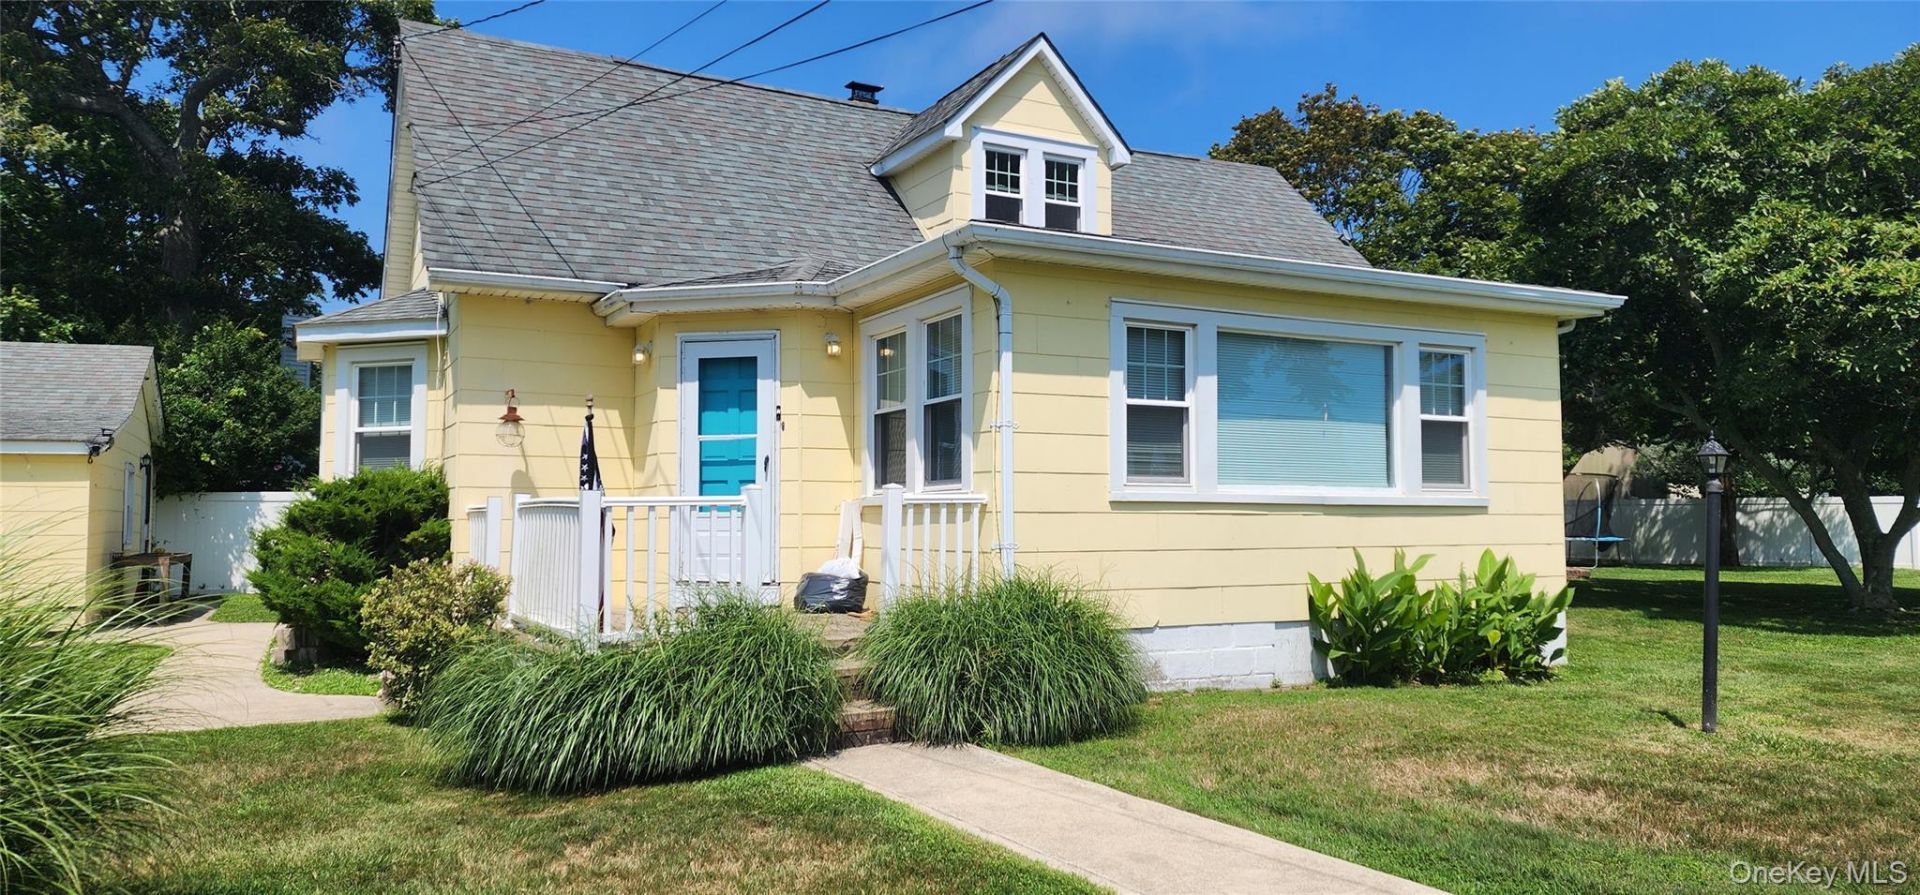
Unique style 4 bedroom home with beautiful hardwood floors ,lots of family room space ,large kitchen, 2 garage spaces and almost a half acre of well maintained fenced in property. Owner seeking tenant who is looking to rent and possibly buy within the next few years! Owner requests proof of resources, credit report, and landlord reference if possible.
Property Features
Property Type: Rental - Single Family
Cooling: Wall/Window Unit(s)
Fenced: Yes
Fireplaces: 1
Garage: 2
Heating: Hot Water, Oil
Home Style: Exp Cape
Lot Size: 0.46 Acres
Stories: 2.0
Year Built: 1936
Amenities
First Floor Bedroom
First Floor Full Bath
Eat-in Kitchen
Granite Counters
Open Kitchen
Storage
Washer/Dryer Hookup
Feature Descriptions
Appliances: Dishwasher, Electric Oven, Microwave, Refrigerator, Stainless Steel Appliance(s)
Attic: Scuttle, Storage, Unfinished
Building Area Total: 1652
Exterior: Frame
Fencing: Chain Link, Fenced, Full
Fireplace Features: Living Room, Wood Burning
Fireplace Y/N: Yes
Flooring: Ceramic Tile, Hardwood
GarageY/N: Yes
Laundry: Electric Dryer Hookup, Inside, Washer Hookup
Lot Features: Landscaped, Level
On Market Date: 2026-08-07
Parcel Number: 0200-983-40-11-00-042-000
Parking Features: Driveway, Garage
Permit Number: 26HR015503
Permit Required Y/N: Yes
Pets Allowed: No
Rental Term: Monthly
Rent Includes: Grounds Care, Trash Collection
Rooms Total: 7
Sewer: Cesspool
Utilities: Electricity Connected, Trash Collection Public, Water Connected
Water: Public
Local Schools
High School: William Floyd High School
Middle School: William Paca Middle School
Elementary School: John S Hobart Elementary School
School District: William Floyd
Listed By / Shown By
Listing By
Agency Name: Your Team D&G Realty Ltd
Agency Contact: 631-399-8463

Shown By
Agent Name: Brian Hennelly
Agent Phone: Cell: (646) 483-8716
Agency Title: Coldwell Banker American Homes


Member Participants (and their affiliated licensees, if applicable) shall indicate on their websites that IDX information is provided exclusively for consumers’ personal non-commercial use, that it may not be used for any purpose other than to identify prospective properties consumers may be interested in purchasing, that the data is deemed reliable but is not guaranteed by MLS GRID, and that the use of the MLS GRID Data may be subject to an end user license agreement prescribed by the Member Participant’s applicable MLS if any and as amended from time to time. MLS GRID may, at its discretion, require use of other disclaimers as necessary to protect Member Participant, and/or their MLS from liability.
Based on information submitted to the MLS GRID. All data is obtained from various sources and may not have been verified by broker or MLS GRID. Supplied Open House Information is subject to change without notice. All information should be independently reviewed and verified for accuracy. Properties may or may not be listed by the office/agent presenting the information.
Privacy Policy / DMCA Notice / ADA Accessibility


This site is hosted, designed and copyright
© 1994 - 2026 by
Delta Media Group, Inc. -- Patent Pending --
Agent License Information: Real Estate Salesperson
9 Babylon Road | MLS# 1036046
This property located at 9 Babylon Road , Mastic Beach, NY 11951 is currently listed for rent with an asking price of $3,800 / Monthly. Babylon Road is located within the William Floyd school district. Search Mastic Beach real estate on brianhennelly.cbamhomes.com today.