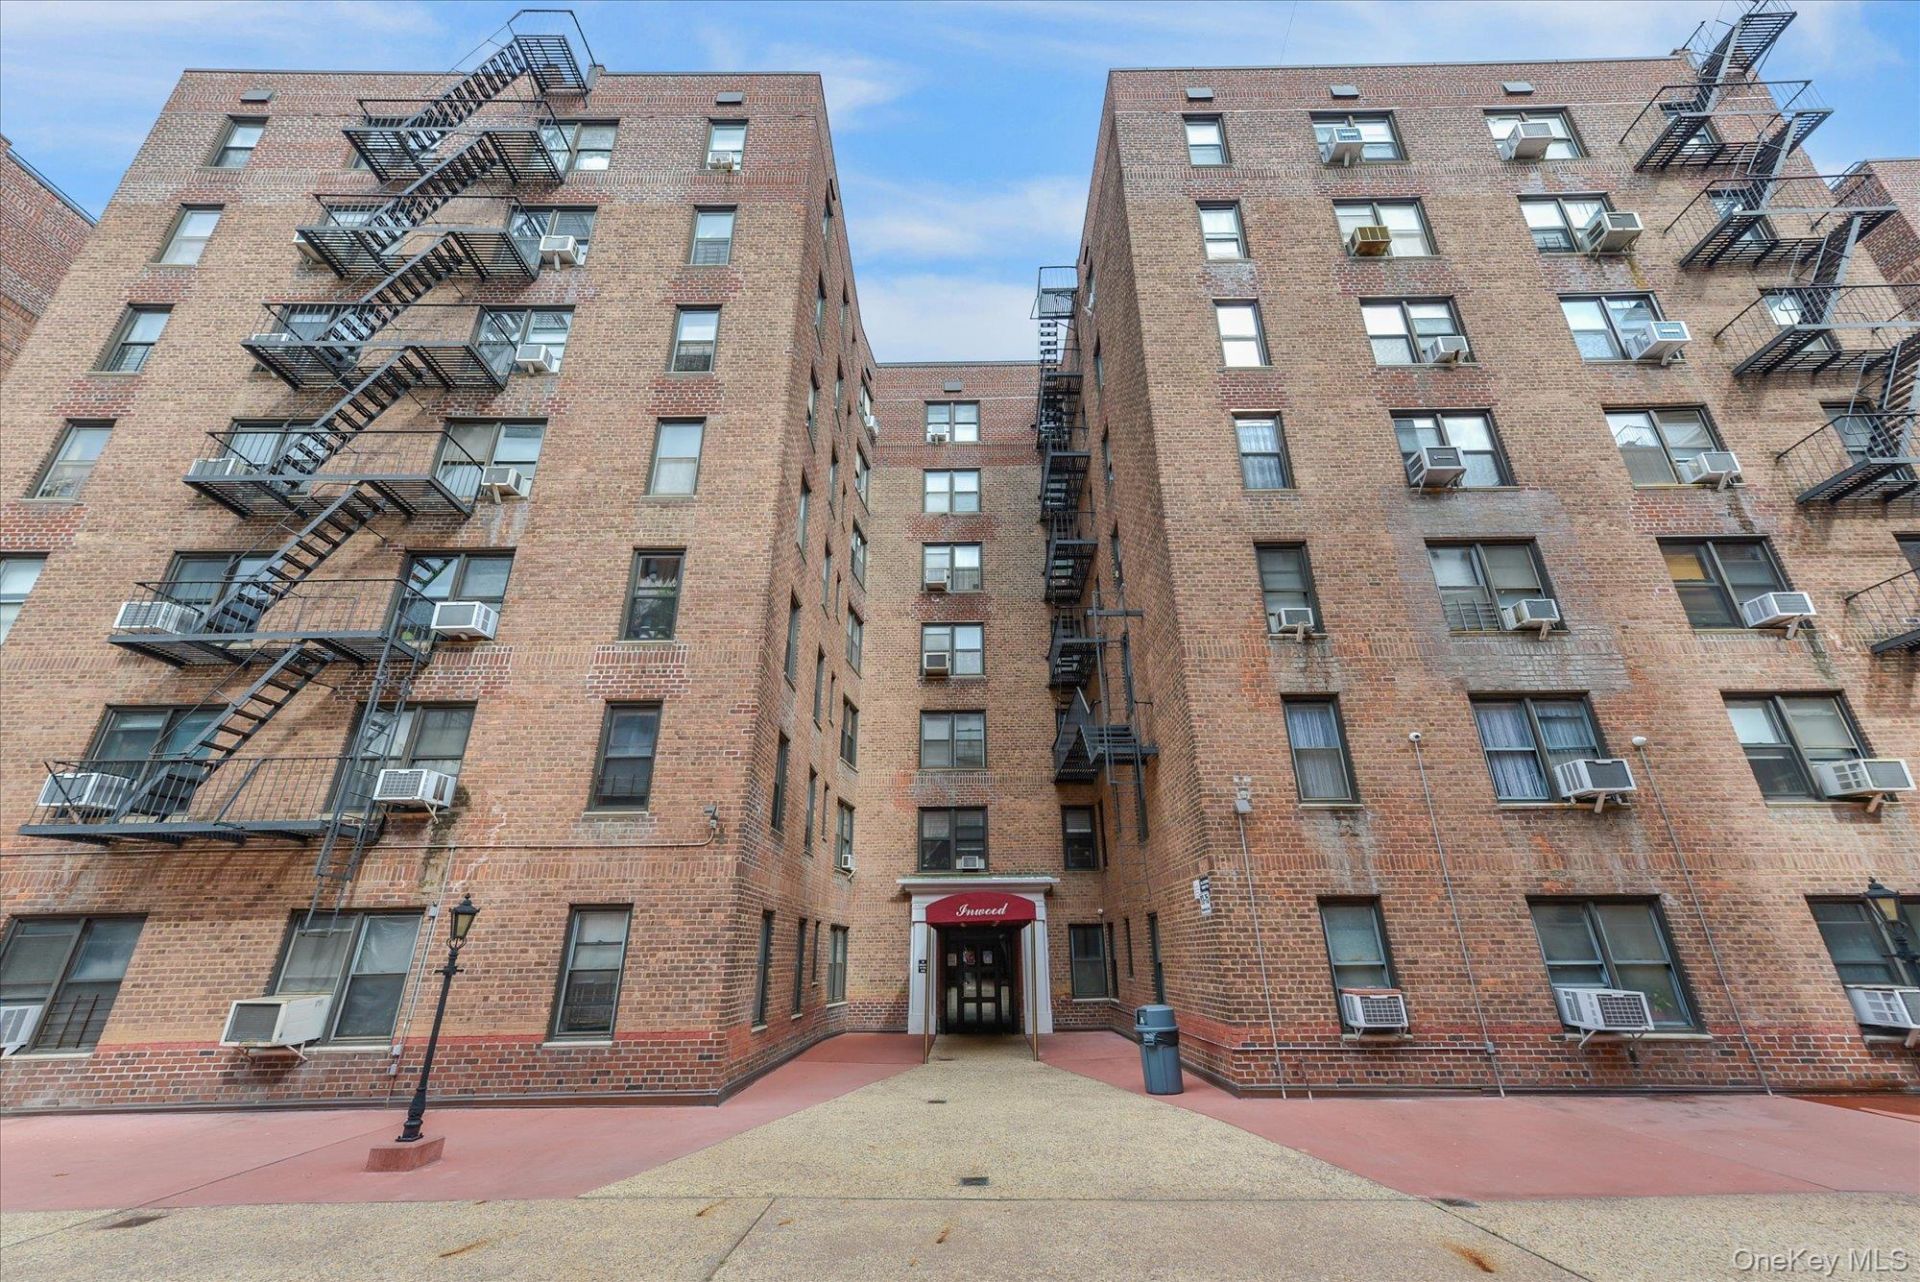


BEDS2
BATHS1 full
SQUARE FEET990
MLS#1042097
STATUSActive
PROPERTY TYPEResidential - Coop
SUBDIVISIONForest Park Cooperative Inc Section 3
SCHOOLQueens24
Property Description
Discover a beautifully reimagined two-bedroom home in Forest Park Section 3, offering an impressive combination of space, affordability, and convenience. Spanning approximately 990 square feet, this fully renovated co-op features exceptionally low monthly maintenance for Queens, with heat, water, gas, and electricity all included. Although designated as a first-floor apartment, the residence is reached by taking the elevator one level up from the lobby, giving it the elevated setting and added privacy of a second-floor home. Inside, a bright and inviting open-concept floor plan seamlessly connects the living room, dining area, and beautifully renovated kitchen. The kitchen is finished with stainless steel appliances, contemporary finishes, ample workspace, and a large window that brings in abundant natural light. Both bedrooms offer excellent proportions and flexibility. The expansive primary bedroom measures approximately 17'1 x 10'4, while the second bedroom measures approximately 11'10 x 13'10, making it equally well suited for a bedroom, home office, or multipurpose space. Modern updates throughout create a polished, truly move-in-ready home. Building conveniences include a first-floor laundry room and on-site parking available by waitlist. Best of all, Forest Park is directly across the street, placing acres of recreation practically at your doorstep. Enjoy nearby golf, horseback riding, tennis courts, running and walking trails, and an abundance of open green space. Transportation is equally convenient, with easy access to the J/Z subway lines, multiple local buses, and express bus service to Manhattan. Everyday essentials are close at hand, with shopping, restaurants, markets, and schools all nearby. Additional monthly charges are $5 for dishwasher use and $23 for air conditioning. With approximately 990 square feet, extensive renovations, remarkably low carrying costs, utilities included, and Forest Park just outside your door, this home delivers the space and lifestyle today's buyers are looking for at an exceptional value.
Property Features
Property Type: Residential - Coop
Cooling: Wall/Window Unit(s)
Heating: Natural Gas
Home Style: Mid Rise
Stories: 6.0
Year Built: 1955
Amenities
First Floor Bedroom
First Floor Full Bath
Crown Molding
Elevator
Galley Type Kitchen
High Speed Internet
Open Floorplan
Feature Descriptions
Appliances: Freezer, Gas Oven, Refrigerator, Stainless Steel Appliance(s)
Association Amenities: Elevator(s), Live In Super, Maintenance, Maintenance Grounds, Park, Trash
Days on Site: 3
Elevator: Y
Exterior: Brick
GarageY/N: Yes
Minimum Pct Down Payment: 20
On Market Date: 2026-08-23
Parking Features: Garage, On Street, Waitlist
Pets Allowed: Cats OK, No Dogs
Rental Term: Monthly
Rooms Total: 5
Sewer: Public Sewer
Utilities: Electricity Connected, Natural Gas Connected, Sewer Connected, Trash Collection Public, Water Connected
Water: Public
Local Schools
High School: Queens Technical High School
Middle School: Is 73 Frank Sansivieri Intermediate School (The)
Elementary School: Ps/Is 113 Anthony J Pranzo
School District: Queens24
Estimate Your Payment
Estimated Payment
$ 1,710.83 per month $1,617.53 Principal & Interest $0.00 Property Tax (data not provided by mls) $93.30 Homeowner's InsuranceChange Payment Information
Listed By / Shown By
Listing By
Agency Name: Voro LLC
Agency Contact: 516-765-5578

Shown By
Agent Name: Brian Hennelly
Agent Phone: Cell: (646) 483-8716
Agency Title: Coldwell Banker American Homes


Member Participants (and their affiliated licensees, if applicable) shall indicate on their websites that IDX information is provided exclusively for consumers’ personal non-commercial use, that it may not be used for any purpose other than to identify prospective properties consumers may be interested in purchasing, that the data is deemed reliable but is not guaranteed by MLS GRID, and that the use of the MLS GRID Data may be subject to an end user license agreement prescribed by the Member Participant’s applicable MLS if any and as amended from time to time. MLS GRID may, at its discretion, require use of other disclaimers as necessary to protect Member Participant, and/or their MLS from liability.
Based on information submitted to the MLS GRID. All data is obtained from various sources and may not have been verified by broker or MLS GRID. Supplied Open House Information is subject to change without notice. All information should be independently reviewed and verified for accuracy. Properties may or may not be listed by the office/agent presenting the information.
Privacy Policy / DMCA Notice / ADA Accessibility


This site is hosted, designed and copyright
© 1994 - 2026 by
Delta Media Group, Inc. -- Patent Pending --
Agent License Information: Real Estate Salesperson
83-75 Woodhaven Boulevard , Unit 1/C | MLS# 1042097
This home located at 83-75 Woodhaven Boulevard , Unit 1/C, Woodhaven, NY 11421 is currently listed for sale with an asking price of $319,888. This property was built in 1955 and has 2 bedrooms and 1 full baths with 990 sq. ft. 83-75 Woodhaven Boulevard , Unit 1/C is located in the Forest Park Cooperative Inc Section 3 subdivision within the Queens24 school district. Search Forest Park Cooperative Inc Section 3 real estate on brianhennelly.cbamhomes.com today.