

BEDS3
BATHS3 full
SQUARE FEET2,772
MLS#1032241
STATUSActive
PROPERTY TYPEResidential - Single Family
SCHOOLMahopac
Property Description
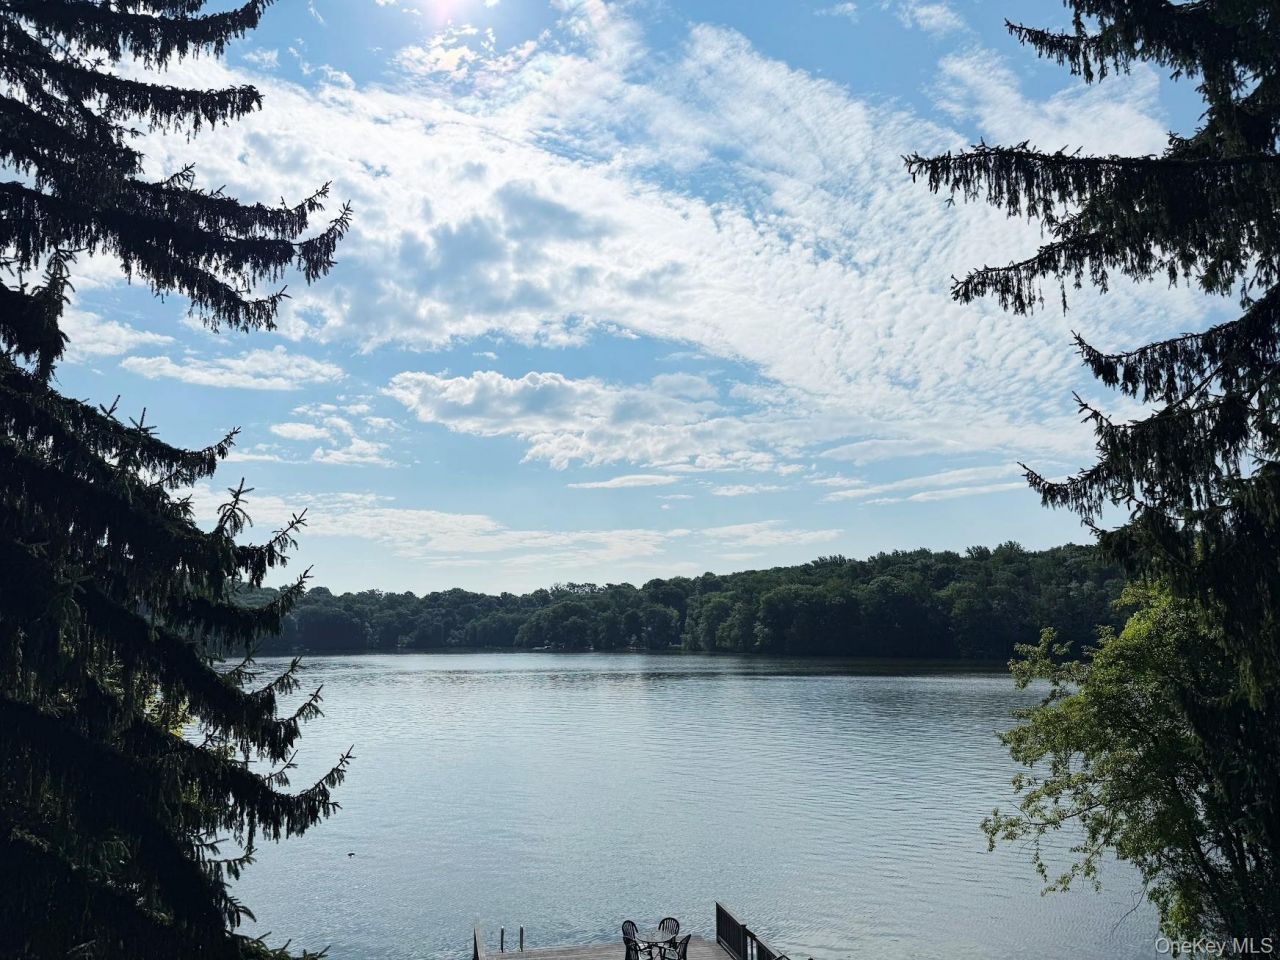
Live on vacation every day! Summer and the beauty of all the seasons awaits, only an hour from NYC. Set along one of Kirk Lake's most secluded stretches, this exceptional waterfront property offers a rare blend of privacy, breathtaking views, and glorious lakeside living. Gorgeous views from almost every room, and from deck, balcony, yard, patio, hot tub, additional lakeside deck, and your private dock. Forever green (unbuildable) lakefront across assures the same vista for years to come. Thoughtfully renovated and redesigned to maximize the setting, the home captures sweeping lake views throughout and delivers a rare combination of privacy, refined indoor-outdoor living and the ultimate in recreation/lake life. Additional separate lot (10 Lakeside) included, with yard and parking for 6-10 cars, plus room for a garage/additional space for potential office/studio/ADU/whatever you need. One of a kind, perfect for entertaining and making magical memories. Watch moonlight over the lake, make S'mores all year round, take a midnight dip, learn to waterski - the options for fun are endless. From boating and swimming to kayaking, paddleboarding, fishing, and waterskiing, the property offers direct access to an active waterfront lifestyle with a more peaceful and private locale than that of the other lakes nearby (adjacent to Lake Mahopac). Room for all your watersports toys (and those in the photos can be included - kayaks, paddleboards, paddleboat, canoe!) plus a shed for storage. Extensive renovations over $250k include: 2009 Major renovation/expansion of home -New Trex deck, Trex dock, roof, furnace, Unilock and bluestone walkways, electrical upgrade, Hydroair/heat pump high energy efficiency systems2009 Kitchen remodel - GE Profile and Trivection ovens, Range with upper and lower ovens, granite counters, stainless 2013 Hot tub 2019 New refrigerator2023 Lower level renovation - laundry in lower level and machines/hookup in mudroom, additional refrigerators 2024 New well pump2024 New water heater2024 New sleeve under road when road was repaved (for ease of future utility modification)2025 New dishwasher & microwaveCustom tiles in kitchen and bathroom made by Rosanne Breuer, Master Potter. Custom walk in closet in primary BR. Private West Kirk Lake Civic Association Beach down the street with swimming area, park and picnic tables for approx. $200 annual membership. Red Mills Historic Park adjacent, 3.4 miles from the Taconic, 2.4 miles from the North County Trail. Don't miss this rare opportunity to live
Property Features
Property Type: Residential - Single Family
Basement: Finished, Full, Walk-Out Access
Basement: Yes
Cooling: Central Air
Fireplaces: 1
Heating: Heat Pump, Hydro Air, Oil
Home Style: Ranch
Lot Size: 0.54 Acres
Taxes: $18,553
Year Built: 1964
Amenities
First Floor Bedroom
First Floor Full Bath
Eat-in Kitchen
Formal Dining
Granite Counters
Open Floorplan
Primary Bathroom
Storage
Walk Through Kitchen
Walk-In Closet(s)
Balcony
Dock
Gas Grill
Lighting
Feature Descriptions
Appliances: Dishwasher, Dryer, Microwave, Oven, Range, Refrigerator, Stainless Steel Appliance(s), Washer, Oil Water Heater
Attic: Pull Stairs, Unfinished
Community Features: Other, Park, Powered Boats Allowed
Days on Site: 4
Exterior: Vinyl Siding
Fireplace Y/N: Yes
Flooring: Wood
Formal Dining: Yes
Frontage: 90 ft
Heating Zones: 2
Included In Taxes: Trash
On Market Date: 2026-08-07
Other Structures: Shed(s)
Parcel Number: 372000-064-015-0001-015-000-0000
Parking Features: Off Street, Parking Lot, Private
Parking Total: 6
Patio And Porch: Deck, Patio, Porch
Rental Term: Monthly
Rooms Total: 8
Sewer: Septic Tank
Spa Y/N: Yes
Special View Info: Lake, Water
Utilities: Trash Collection Public
Water: Well, Private
Waterfront Features: Lake Front, Lake Privileges, Water Access, Waterfront
Local Schools
High School: Mahopac High School
Middle School: Mahopac Middle School
Elementary School: Lakeview Elementary School
School District: Mahopac
Estimate Your Payment
Estimated Payment
$ 10,092.52 per month $8,080.36 Principal & Interest $1,546.08 Property Tax $466.08 Homeowner's InsuranceChange Payment Information
Listed By / Shown By
Listing By
Agency Name: North Country Sothebys Int Rlt
Agency Contact: 914-271-5115

Shown By
Agent Name: Brian Hennelly
Agent Phone: Cell: (646) 483-8716
Agency Title: Coldwell Banker American Homes


Member Participants (and their affiliated licensees, if applicable) shall indicate on their websites that IDX information is provided exclusively for consumers’ personal non-commercial use, that it may not be used for any purpose other than to identify prospective properties consumers may be interested in purchasing, that the data is deemed reliable but is not guaranteed by MLS GRID, and that the use of the MLS GRID Data may be subject to an end user license agreement prescribed by the Member Participant’s applicable MLS if any and as amended from time to time. MLS GRID may, at its discretion, require use of other disclaimers as necessary to protect Member Participant, and/or their MLS from liability.
Based on information submitted to the MLS GRID. All data is obtained from various sources and may not have been verified by broker or MLS GRID. Supplied Open House Information is subject to change without notice. All information should be independently reviewed and verified for accuracy. Properties may or may not be listed by the office/agent presenting the information.
Privacy Policy / DMCA Notice / ADA Accessibility


This site is hosted, designed and copyright
© 1994 - 2026 by
Delta Media Group, Inc. -- Patent Pending --
Agent License Information: Real Estate Salesperson
11 Lakeside Road | MLS# 1032241
This single family home located at 11 Lakeside Road, Mahopac, NY 10541 is currently listed for sale with an asking price of $1,598,000. This property was built in 1964 and has 3 bedrooms and 3 full baths with 2772 sq. ft. Lakeside Road is located within the Mahopac school district. Search Mahopac real estate on brianhennelly.cbamhomes.com today.